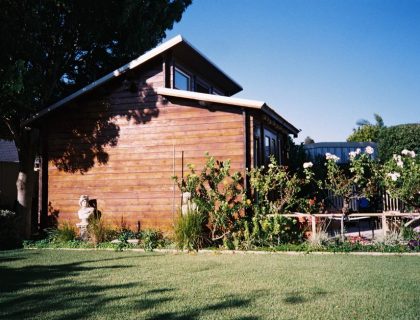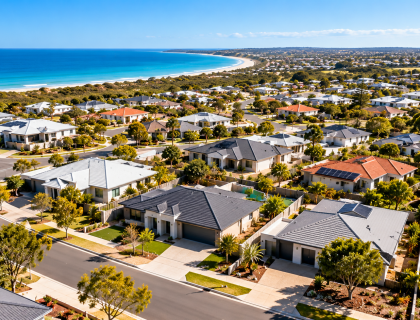
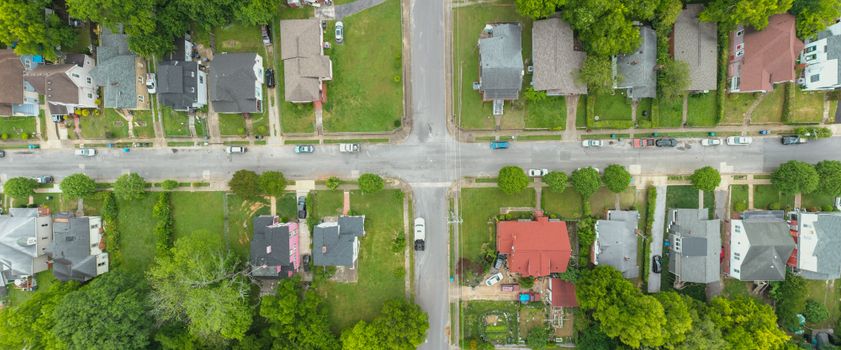
Wanneroo has a lot of the kind of block that suits a granny flat. Wide frontages, deep back yards, and houses built decades ago when garden space mattered more than parking. Those blocks also come with history buried in them: sprinkler lines, bore equipment, soakwells, old paving and retaining walls that have settled into shapes the original plans never showed. Getting your head around both the current WA rules and the practical quirks of an older Wanneroo property is the difference between a build that runs smoothly and one that stalls on a surprise in the first week of excavation.
What the current rules allow for a Wanneroo granny flat
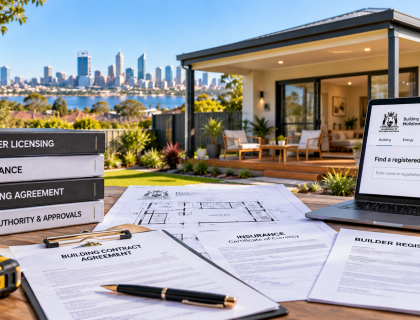
Western Australia has loosened the reins on granny flats in recent years. The state government announced relaxed regulations allowing granny flats of up to 70 square metres to be built without the lengthy approval process that once applied, part of a broader push to bring more housing into the market. Current guidance for WA summarises the position as no minimum lot size, a 70 square metre maximum, and no planning permit required for most builds.
There is a caveat worth knowing. The 70 square metre figure is the WA-wide maximum, but some local councils may allow up to 100 square metres. That means the answer for your block is not automatically the answer for a block in another council area. For a Wanneroo address, the City of Wanneroo is the authority that matters, and the development approval exemptions for ancillary dwellings are the framework to check your plans against.
| Item | What current WA guidance indicates | What to confirm for your block |
|---|---|---|
| Maximum floor area | 70 square metres across WA, with some councils potentially allowing up to 100 square metres | Whether the City of Wanneroo applies any variation |
| Minimum lot size | No minimum lot size specified in current WA guidance | Any local requirement tied to your specific lot |
| Planning approval | No planning permit for most builds under the relaxed arrangements | Whether your project falls inside the exemptions or needs a development application |
| Building types | Detached, attached and conversion ancillary dwellings are all being built across Perth | Which type suits your block, access and budget |
Why older Wanneroo blocks need a closer look
A block that has been lived on for thirty or forty years carries a layer of infrastructure that no title plan will show you in full. Before anyone marks out a slab, it pays to understand what is already in the ground and where the building can comfortably sit.
Reticulation and other services under the surface
Garden reticulation is the classic one. Lines get extended, rerouted and patched over the years, and the person who installed them may have been the previous owner rather than a contractor with a plan. Bore equipment, solenoid valves and buried pipework can all sit exactly where a slab wants to go. If you cannot say with confidence where your reticulation runs, that is the first job, not the last. It is far cheaper to trace and reposition lines before excavation than to rebuild a garden afterwards.
Levels, easements and access
Older subdivisions are not always flat, and a back yard that looks level from the patio can fall away by the time you reach the rear fence. Easements along rear and side boundaries also constrain where a structure can sit. Access is the other quiet issue: a granny flat build needs materials and trades to reach the site, and a narrow side path or a carport in the wrong spot can turn a simple delivery into a problem. Raise these with the City of Wanneroo and your builder early rather than after design.
Trees, roots and old hardstand
Mature trees are one of the best things about an established Wanneroo block, and one of the more expensive things to build near. Root systems spread well beyond the canopy, and old paving, shed slabs and abandoned footings all have to be dealt with before construction starts. A site analysis that identifies what stays, what goes and what needs removing is worth doing properly.

How to deal with reticulation before you build
The practical sequence is straightforward even if the details are site-specific. Walk the block and map every sprinkler head, tap and valve you can find. Check where the bore or pump sits and whether it has power running to it. Ask whether any lines cross the area you have in mind for the granny flat, and get advice on capping, relocating or re-running them as part of the works. Confirm what your water provider and the City of Wanneroo need to know about any changes to services on the property. If your reticulation is not functioning well anyway, an older system may be simpler to replace than to rescue.
Outbuildings are not granny flats
One source of confusion on older properties is the shed. The City of Wanneroo publishes an outbuildings information sheet that sets out what an outbuilding is: an enclosed non-habitable structure that is detached from any dwelling. It also explains when approval is needed under the relevant part of the building regulations. A shed, workshop or carport is not a habitable dwelling, so it follows a different path from an ancillary dwelling. If you are weighing up whether to convert an existing structure or build new, treat those as two separate questions with two separate sets of requirements.

Detached, attached or conversion
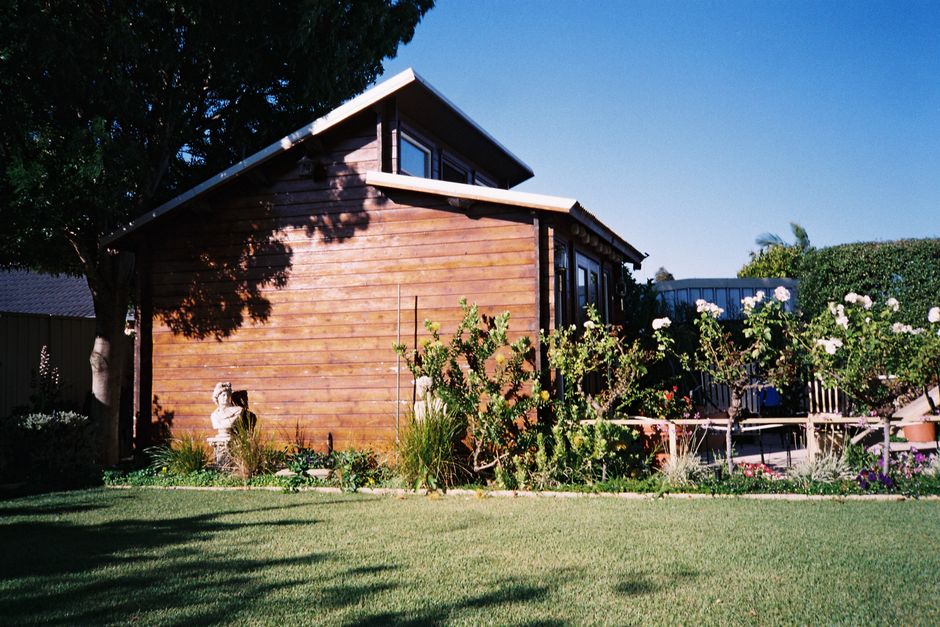
Each option solves a different problem. A detached granny flat gives privacy and a genuine separate address within the property. An attached design shares a wall and can suit a narrower side area. A conversion makes use of what is already there, which can be appealing on a block where space is tight or access is awkward. The right choice usually comes down to the shape of your block, how the existing house sits on it, and how much separation your family actually wants.
A pre-build checklist for Wanneroo homeowners
- Confirm the maximum floor area and approval pathway that applies to your specific address with the City of Wanneroo.
- Locate reticulation, bore equipment, soakwells and any buried services before design is finalised.
- Check easements and boundary setbacks against where you want the structure to sit.
- Assess site levels, retaining and drainage across the proposed footprint.
- Plan site access for trades, deliveries and excavation equipment.
- Decide whether you want detached, attached or a conversion, based on the block rather than preference alone.
- Get a written scope that names what is included and what is not, so surprises stay on the page instead of on the invoice.
Local knowledge makes the difference on an older block
Freedom Granny Flats designs and builds custom granny flats and small secondary dwellings across Perth’s northern suburbs, including Wanneroo. The company is owned and run by licensed builder and carpenter Adam Jennings and draws on more than 30 years of building experience. Designs range from 32 to 70 square metres across six catalogue options, the Nautical, Reef, Driftwood, Coastal, Dune and Sunset, with a three-step process covering site analysis, quote and proposal, then handover. For an older Wanneroo block, that site analysis stage is where reticulation, levels and access get sorted out before anything gets built.
Frequently Asked Questions
Is there a minimum block size for a granny flat in Wanneroo?
Current WA guidance does not specify a minimum lot size for granny flats, which is helpful on the older, sometimes irregular blocks common around Wanneroo. That said, local requirements can vary, so confirm the position for your specific address with the City of Wanneroo before you finalise a design or commit to a build.
How big can a granny flat be in Western Australia?
The WA-wide maximum is 70 square metres. Some local councils may allow up to 100 square metres, so the ceiling depends on where your property sits. For a Wanneroo address, check the City of Wanneroo’s requirements directly, and keep in mind that a slightly smaller design often suits an older block with constrained access or tight setbacks.
Will existing reticulation stop me building a granny flat?
Rarely a dealbreaker, but always worth investigating. Sprinkler lines, valves and bore equipment can usually be traced, capped or rerouted as part of the works. The risk sits with lines nobody knew about, which is why mapping your system before excavation is far cheaper than discovering it with a machine bucket halfway through a slab.
Do I need council approval for a granny flat in Wanneroo?
Under the relaxed WA arrangements, most granny flat builds do not require a planning permit, and development approval exemptions exist for ancillary dwellings. Exemptions have conditions attached, and every site is different. Confirm your project against the City of Wanneroo’s current requirements, and check that your builder is handling the applicable approvals as part of the contract.
Can I build a granny flat where an old shed or patio used to be?
Often that is a sensible spot, since the ground has already been disturbed and access is usually established. Old footings, slabs and paving still need removing properly, and an outbuilding is a non-habitable structure with its own approval considerations. Have the area assessed as part of the site analysis rather than assuming the existing hardstand is a ready-made base.