Perth’s northern corridor has a lot going for it if you are thinking about adding a second dwelling. The blocks are often wide, the yards are often deep, and plenty of households are juggling the same question: how do we fit everyone in without selling up and starting again? Building granny flats in northern suburbs Perth answers that question for some families, and it creates a rental option for others. The trick is working out what suits your suburb, your block and your budget before anyone draws a floor plan.
This guide walks through the practical side of building a granny flat from Yanchep down through Joondalup, Ocean Reef, Hillarys, Quinns Rocks, Mullaloo and Wanneroo, with honest notes on cost, sizing and process. Where a detail depends on local planning rules, we say so and point you to the people who can confirm it.
Why northern suburbs homeowners add a granny flat
The reasons people call a builder about a granny flat tend to fall into a handful of patterns. Rarely is it about adding a random structure to the backyard. It is usually about a specific person, a specific stage of life, or a specific plan for the property.
Ageing parents who want their own space, their own entry and their own kitchenette, while staying close to family.
Adult children who are saving for a place of their own and need somewhere independent rather than a spare bedroom.
Teenagers who need room to spread out as they get older, with the main house staying usable for everyone else.
A home office or studio that is separate from the noise of the house.
A guest retreat for family who visit from interstate or overseas.
Rental income from a self-contained dwelling on an existing block.
What these reasons share is flexibility. A granny flat can shift purpose over time. The studio that suits a home business this year can become accommodation for a parent in five years, or a rental if the family’s plans change again.
The suburbs covered in this guide
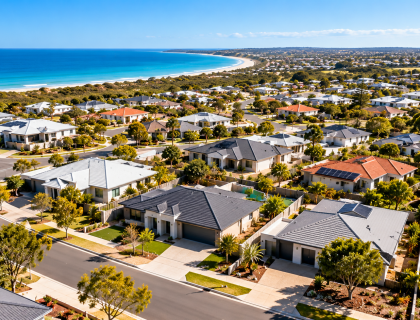
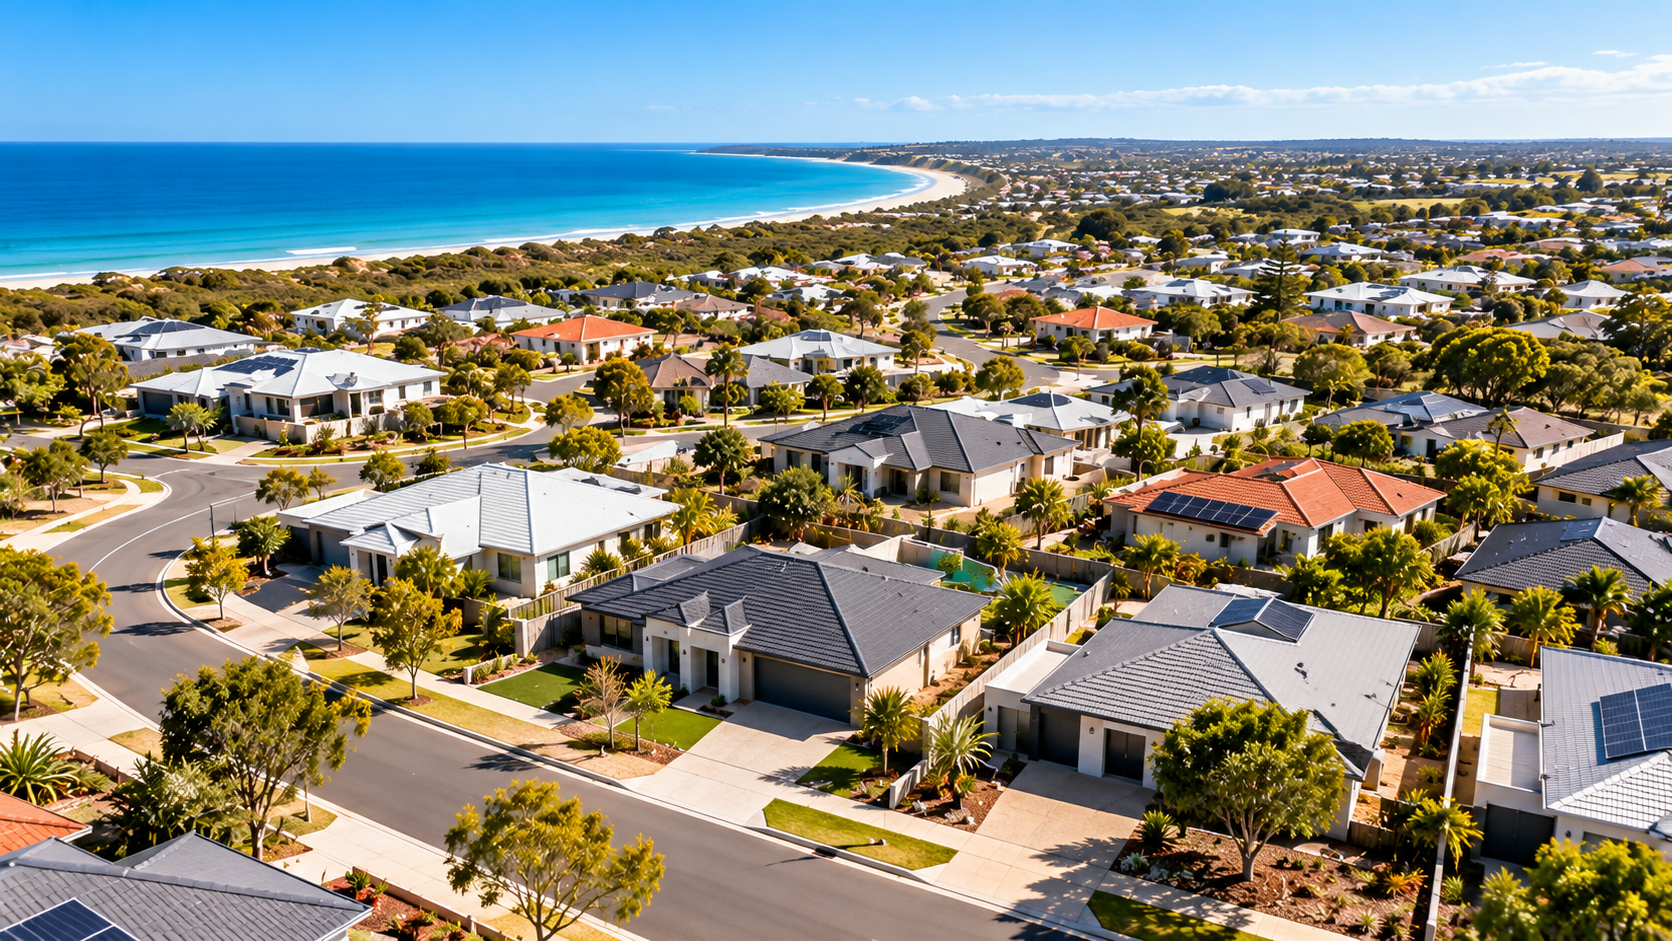
Freedom Granny Flats designs and builds granny flats across Perth’s northern suburbs, with the service area covering Yanchep, Joondalup, Ocean Reef, Hillarys, Quinns Rocks, Mullooloo and Wanneroo. That is a wide stretch of coast and inland corridor, and no two blocks along it behave the same way.
Some properties have generous side access, which makes bringing materials in and out far simpler. Others sit on a slope, or have a pool, shed or established tree in exactly the spot you had in mind. Some yards offer a natural private zone behind the garage; others are more exposed. This is why a proper site analysis matters more than a floor plan chosen from a catalogue. The plan has to fit the block, not the other way around.
If you are weighing up a specific property, the most useful first step is a conversation about the site itself. Ask what is achievable on your block before you fall in love with a layout.
Sizing a granny flat for your block and your household
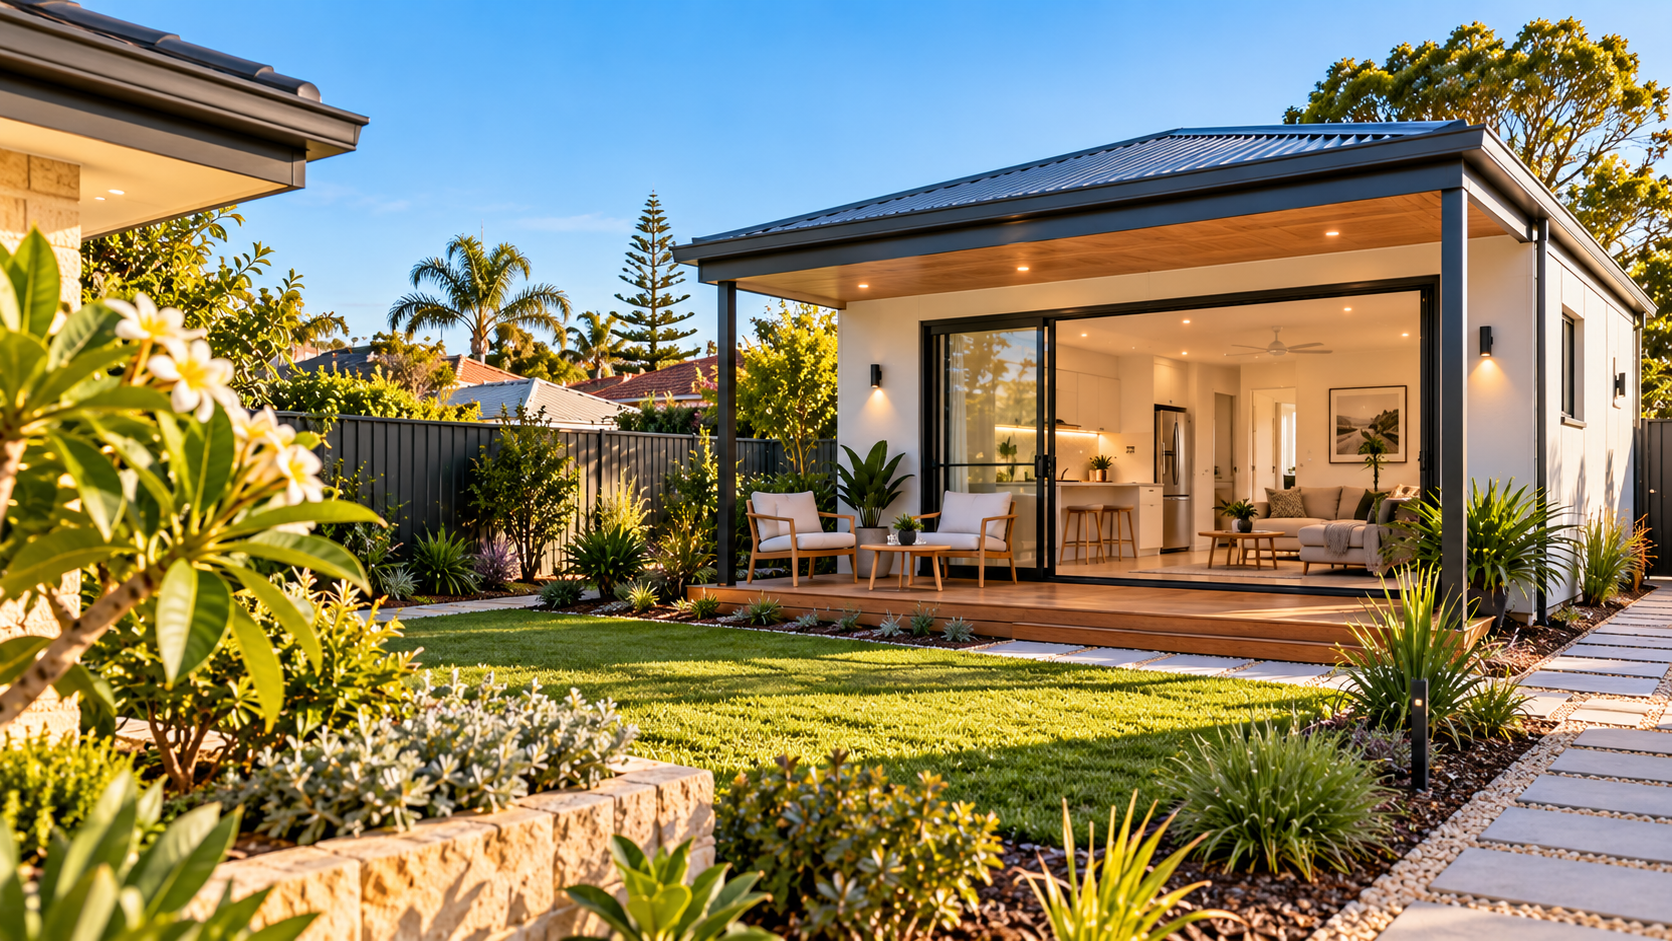
Freedom Granny Flats works within a 32 to 70 square metre range for custom granny flats and small secondary dwellings. That spread covers a compact studio through to a one or two room dwelling with a kitchenette and bathroom.
The right size comes down to how the space will be used and how much room the block can spare. A home office or occasional guest space needs less floor area than a full-time home for two adults. A rental dwelling needs to feel self-contained, with its own entry and its own amenities, or it will be harder to let. Bigger is not automatically better either, because the granny flat still has to sit comfortably alongside the main house, the outdoor living area and whatever parking you need to keep.
Sit down with a sketch of your block and be realistic about the trade-offs. Losing the whole backyard to gain a dwelling may not be the win it first appears.
Six designs to start the conversation
Freedom Granny Flats keeps a catalogue of six designs: Nautical, Reef, Driftwood, Coastal, Dune and Sunset. These give you a starting point rather than a fixed menu. A design that suits a narrow block in Quinns Rocks may need reworking for a wider, deeper yard in Wanneroo, and the internal layout usually shifts once the builder knows how you actually intend to use the space.
Bring your list of non-negotiables to that first discussion. Things like a separate entry, a full kitchen rather than a kitchenette, a walk-in shower, or a covered outdoor area change the design more than a colour scheme ever will.
What a granny flat costs in Perth
Cost is the question nearly every homeowner asks first, and the honest answer is that it varies with size, site conditions and the level of finish. The figures below reflect what is publicly reported for the Perth market and what providers advertise, so treat them as a starting frame rather than a quote for your block.
Cost reference | What it covers |
|---|---|
Around $120,000 to $200,000 | An average custom granny flat in Perth, including design, permits and construction. |
Above that range | More complex custom granny flats, where site works or detailed design push the price up. |
From $32,990 | Advertised starting prices from a Perth-based provider of flat-pack and kit style granny flats, which is a different product to a custom build on your site. |
The gap between a kit price and a custom build price is not a markup trick. It reflects design work, approvals, site preparation, trades, connections, finishes and the builder carrying the project through to handover. When you compare quotes, compare what is actually included, and get anything ambiguous confirmed in writing.
The three-step process from first look to handover
Site analysis. The site gets assessed for access, slope, services, setbacks and how the new dwelling will relate to the existing house. This is where feasibility gets tested properly.
Quote and proposal. You receive a documented scope and price based on the site analysis and the design direction, so you know what you are agreeing to before work starts.
Handover. Construction is completed and the dwelling is handed over ready for use.
A process with clear stages makes it easier to spot a quote that is missing something. Ask any builder what happens between each stage, who is your point of contact, and how variations are handled once construction begins.
Family use or rental income for granny flats in northern suburbs Perth
Rental demand for small self-contained dwellings in Perth is visible in the listings. Advertised examples include a furnished granny flat in Yokine listed at $370 and a double room granny flat with en suite and kitchenette in Woodlands advertised at $550 a week including bills. Rentals with a separate entry and their own facilities clearly hold appeal for tenants.
That said, whether you can rent out a granny flat, and under what conditions, depends on approvals and local requirements. Confirm the position with your local council before you design around a rental outcome. If income is part of the plan, tell your builder early so the entry, metering and layout support it from the start. There are great options for granny flats northern suburbs Perth
Questions worth asking any northern suburbs builder
What is included in the quoted price, and what is excluded?
Who handles the approvals, and what do you need from me?
How do you handle variations once construction has started?
Can I see examples of granny flats you have built on similar blocks?
What site conditions would change the price, and how would I know before signing?
What is the realistic sequence of events from today to handover?
Clear answers to those six questions tell you more about a builder than any brochure. Vague answers about inclusions, approvals or variations are worth pressing on before you commit.
Frequently Asked Questions
Do I need council approval for a granny flat in northern suburbs Perth?
Requirements depend on your local government area and the specifics of your property, and the rules are not uniform across the northern suburbs. Rather than rely on a general answer, check directly with your local council or the relevant planning authority, and ask your builder what they will handle on your behalf. Getting this confirmed early avoids designing something that cannot be approved.
How much does a granny flat cost in Perth?
Publicly reported figures put an average custom granny flat in Perth at around $120,000 to $200,000, covering design, permits and construction. More complex custom builds can sit above that range, while advertised flat-pack and kit style options start much lower from around $32,990. Site conditions, size and finish level all move the final number, so get a written quote for your block.
What size granny flat can I build?
Freedom Granny Flats works within a 32 to 70 square metre range for custom granny flats and small secondary dwellings. The upper end suits a one or two room dwelling with a kitchenette and bathroom, while the lower end works well for a studio, office or occasional guest space. What your block and local rules allow is a separate question worth confirming early.
Can I rent out a granny flat on my property?
Rental listings for self-contained granny flats appear across Perth, which shows there is tenant demand for this kind of dwelling. Whether you can let yours depends on approvals and local requirements, so confirm the position with your council for building a granny flats northern suburbs Perth before you commit to a design. If rental income matters, mention it at the first meeting with your builder.
Which northern suburbs do you build in?
The service area covers Yanchep, Joondalup, Ocean Reef, Hillarys, Quinns Rocks, Mullooloo and Wanneroo. If your property sits near the edge of that list, it is still worth asking, because the practical question is whether the site and access work rather than a strict postcode boundary. A site analysis will answer that quickly.
Every granny flat project starts with the same two things: an honest look at the block and a clear picture of who will use the space. Sort those out first, then the design, the quote and the build have something solid to sit on.